CASA CH
Category: Residential
Year: 2025
Location: Upstate, NY
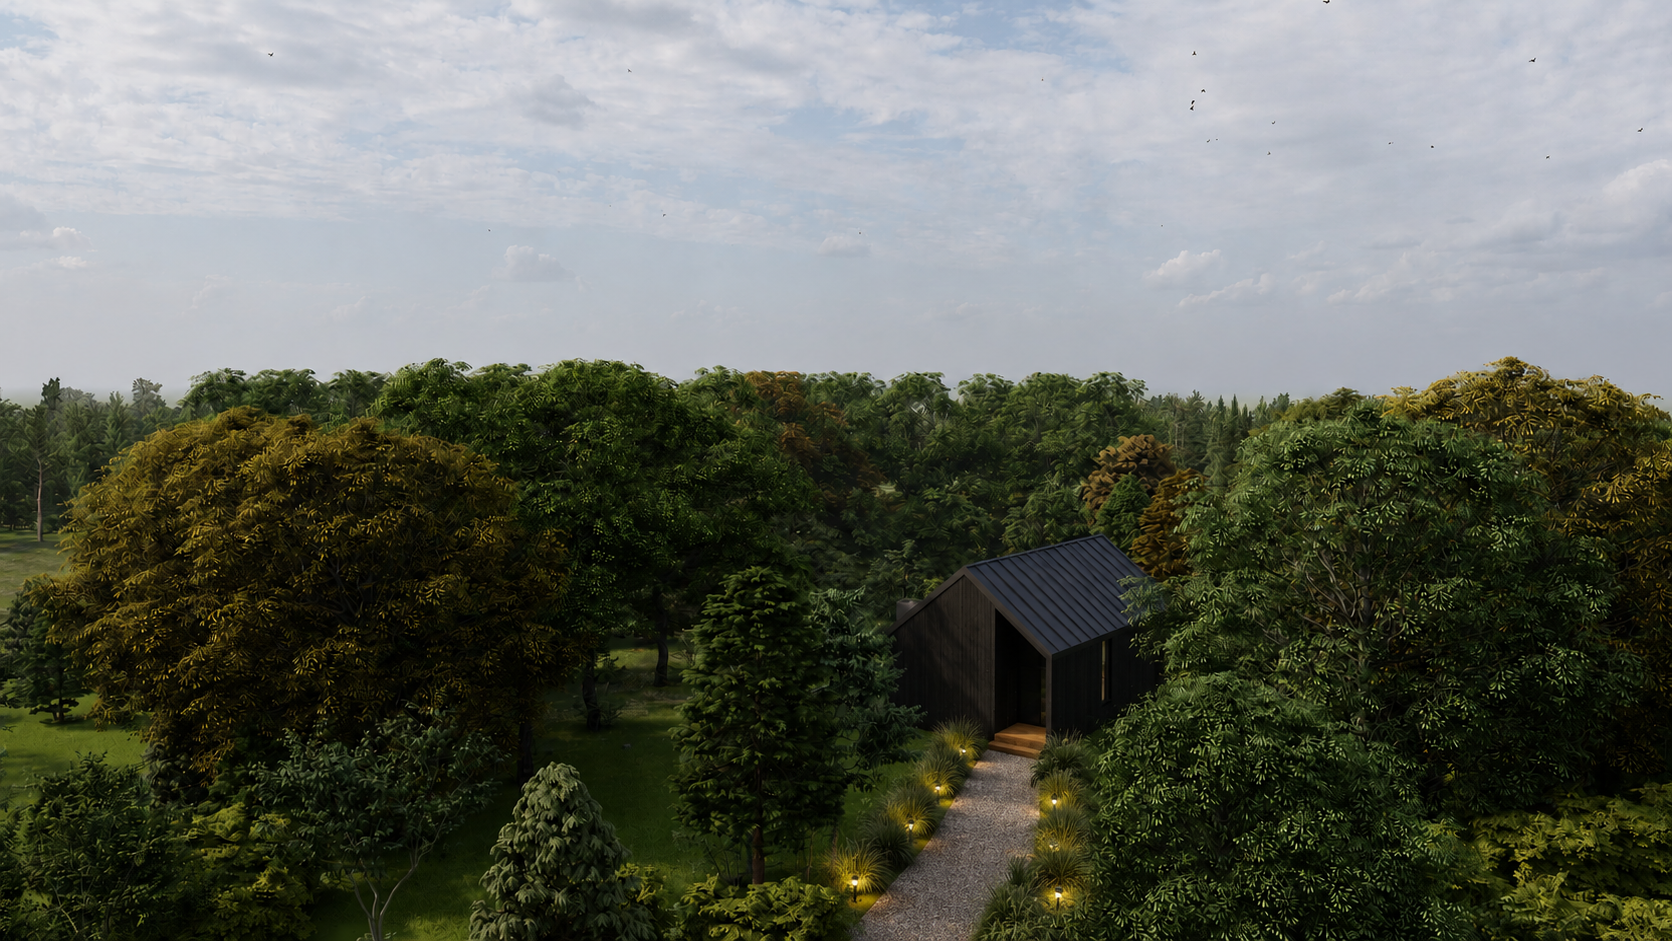
Nestled within the wooded landscape of Upstate New York, this private residence is conceived as a contemporary retreat that establishes a quiet and profound dialogue with its natural surroundings. The project reinterprets the archetype of the gabled house through an essential, material-driven language, where pure volumes, natural light, and tactile materials create an intimate and timeless atmosphere.
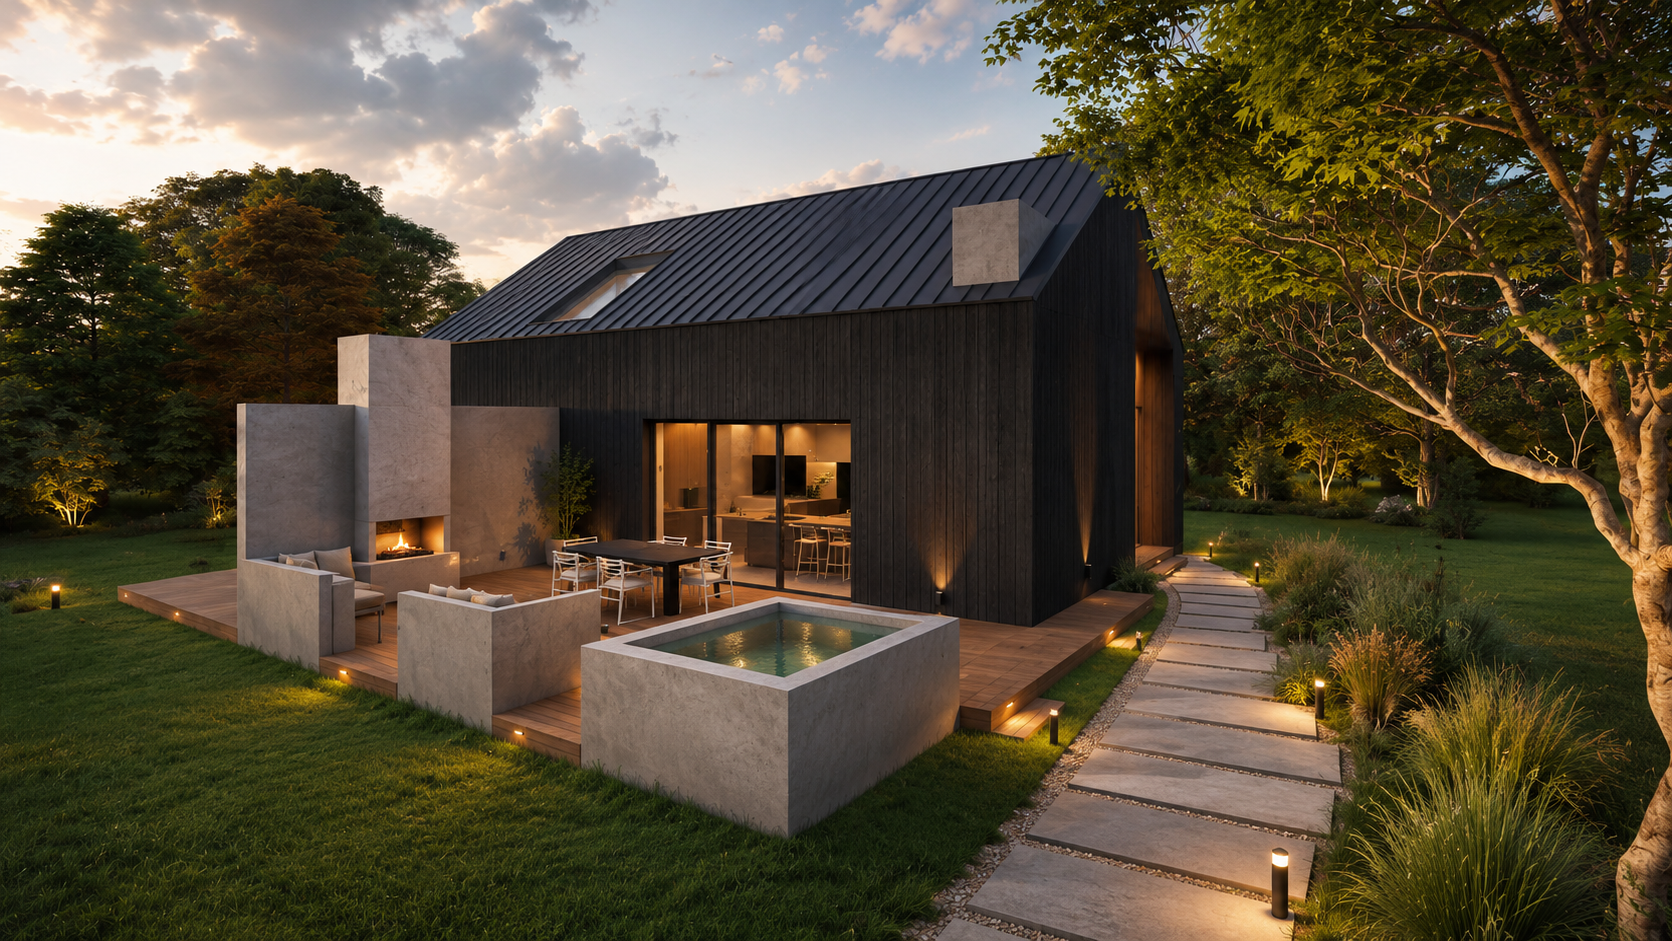
The architecture is defined by a simple, compact form: a monolithic volume clad in charred timber and topped with a continuous dark metal roof. Interrupting the solidity of the building is a striking exposed concrete wall that runs the full length of the house, extending beyond the envelope to become the project's defining architectural element. More than a structural feature, this wall organizes both the architecture and the landscape, dividing the garden into two distinct outdoor environments, each designed for a different way of inhabiting the site.
The lower garden is conceived as a social and dynamic outdoor living area. A generous teak deck accommodates the dining space, while a recessed square plunge pool is integrated into a sunken terrace with an outdoor kitchen. On the opposite side, directly connected to the master bedroom, a more intimate garden unfolds around a double-sided fireplace anchored to the concrete wall, creating a secluded setting for relaxation.
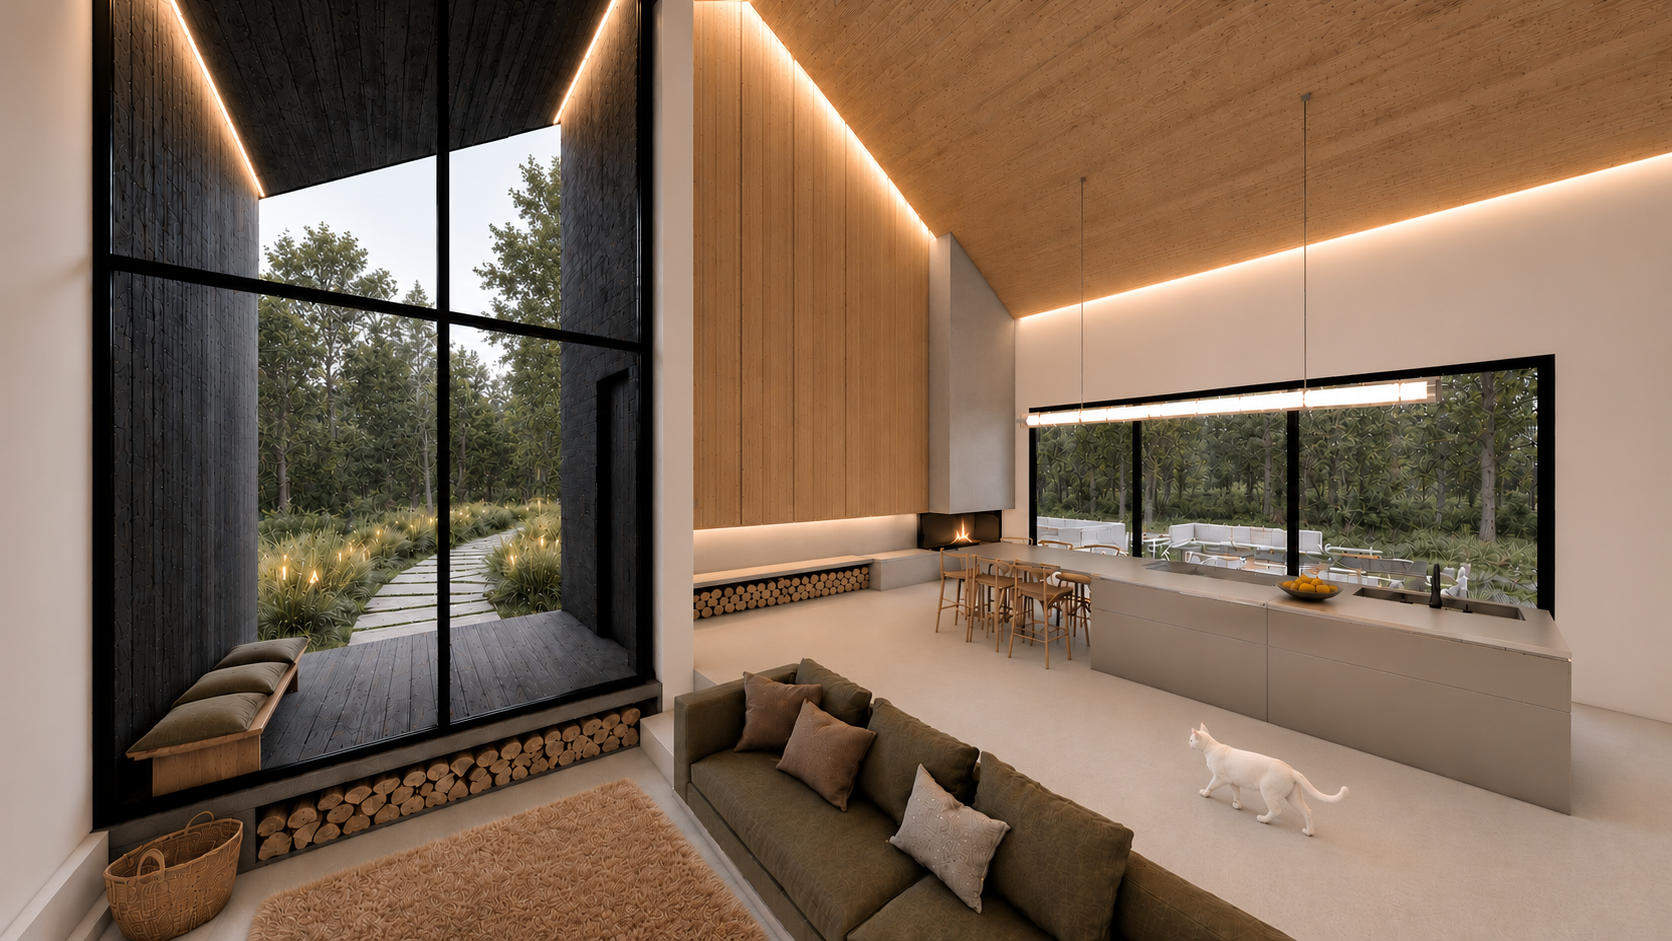
The entrance is carved into the south façade, leading directly into the double-height living space. A full-height glazed wall frames uninterrupted views of the surrounding forest, flooding the interior with natural light. Inside, the house unfolds as a single, fluid space where the kitchen, dining, and living areas coexist within a restrained and carefully balanced composition.
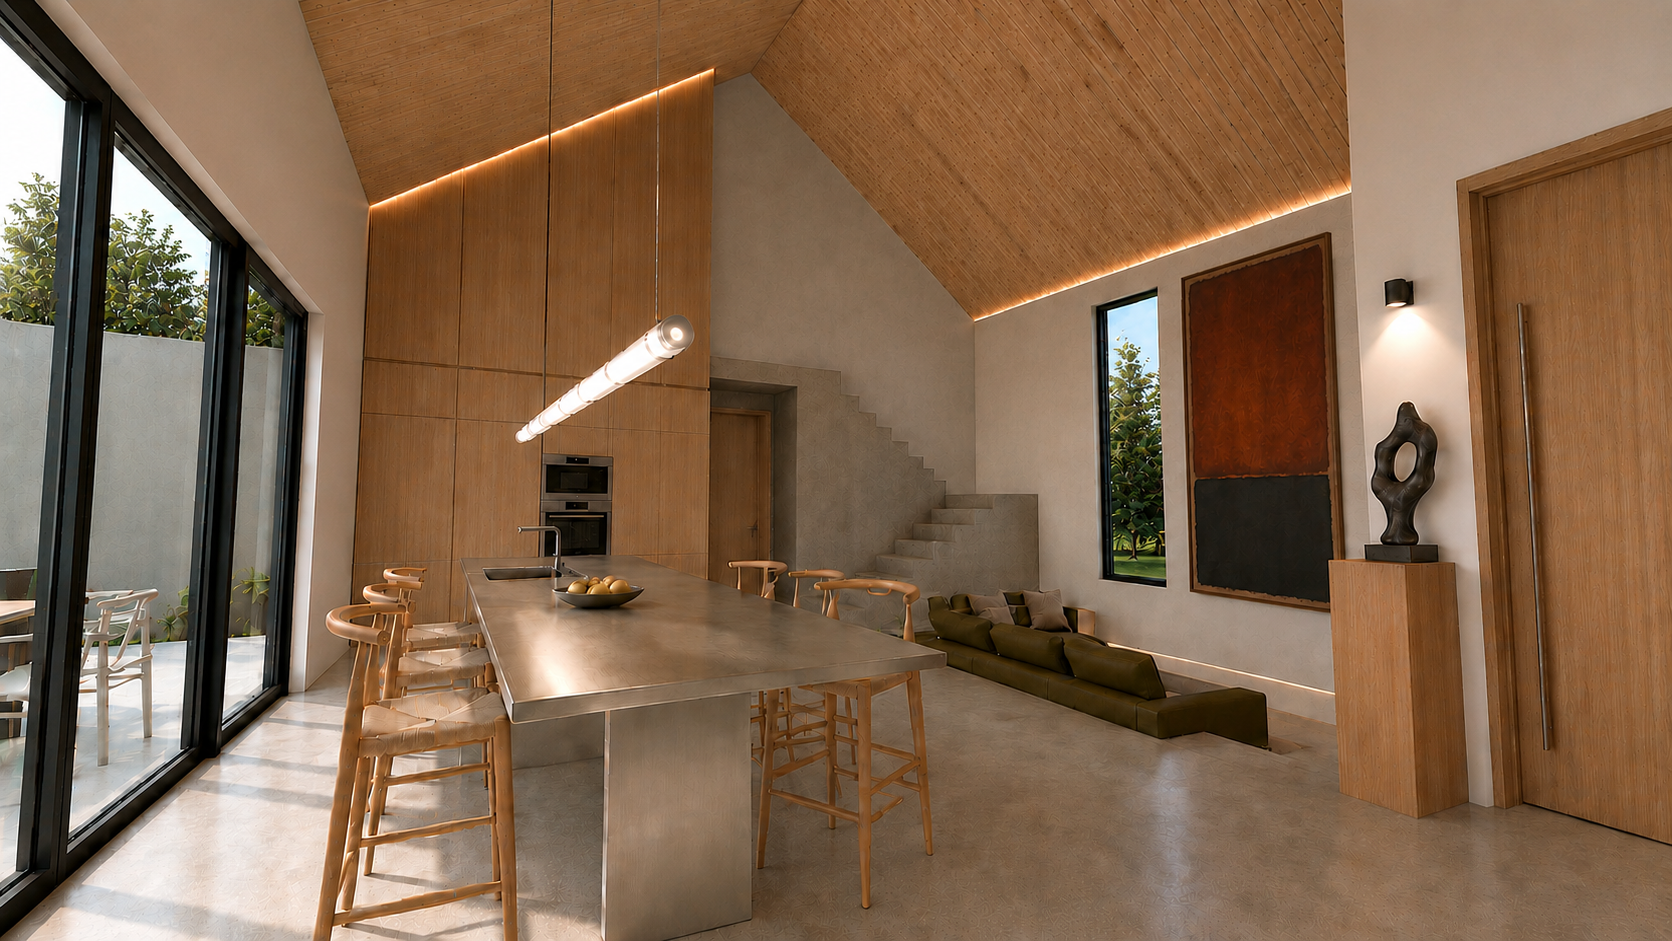
At the centre of the living area stands a monolithic stainless steel island that combines the kitchen workspace and dining table into a single architectural gesture. Behind it, a continuous sequence of full-height timber cabinetry reinforces the verticality of the space while establishing a dialogue with the material palette of the central wall. To one side, the living room is set three steps lower than the main floor, creating a more intimate and informal atmosphere. Here, the built-in sofa becomes an integral part of the architecture, seamlessly emerging from the sunken living platform.
The central wall is the compositional heart of the project. Running continuously through the house, it separates the living and sleeping areas while changing material expression along its length. Facing the kitchen, it is clad in timber and incorporates the built-in storage units; on the opposite side, it reveals its raw concrete surface and accommodates the open staircase. A carefully carved opening marks the transition to the ground-floor sleeping area, which includes a primary bedroom, a secondary bedroom, and a shared bathroom.
The upper level is dedicated to the primary suite, conceived as a private retreat immersed in the surrounding landscape. The bedroom connects to a study area and to a fully glazed terrace that extends the experience of the forest beyond the interior. The en-suite bathroom features a freestanding bathtub positioned beneath a large panoramic window, transforming an everyday ritual into a contemplative experience.
Natural materials, raw textures, and carefully integrated details define a project where architecture and interior design merge into a coherent and uncompromising language. The result is a home that embraces a quiet, authentic way of living, deeply connected to its landscape.