CASA MM
Category: Residential
Year: 2026
Location: Carate Brianza
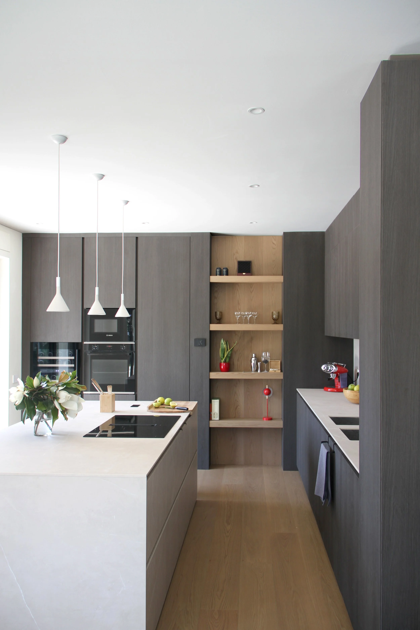
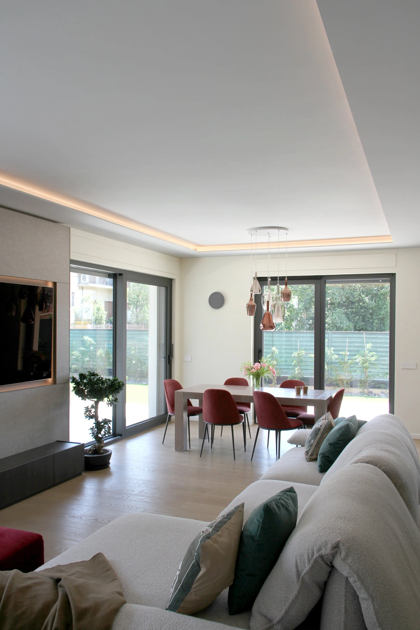
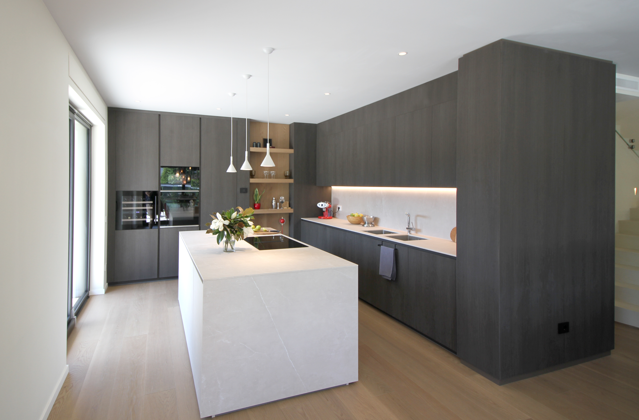
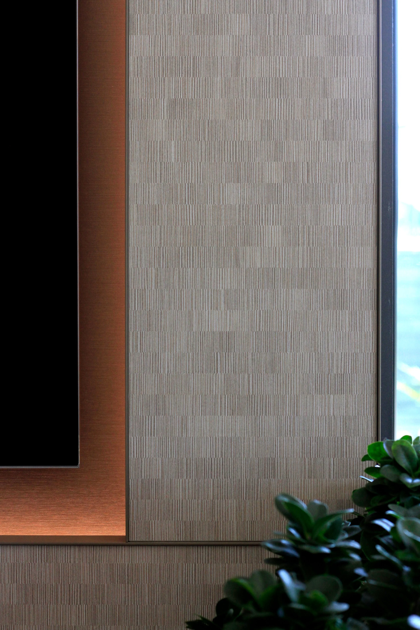
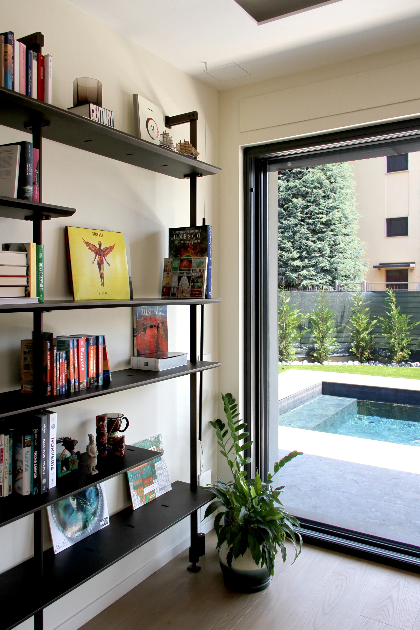
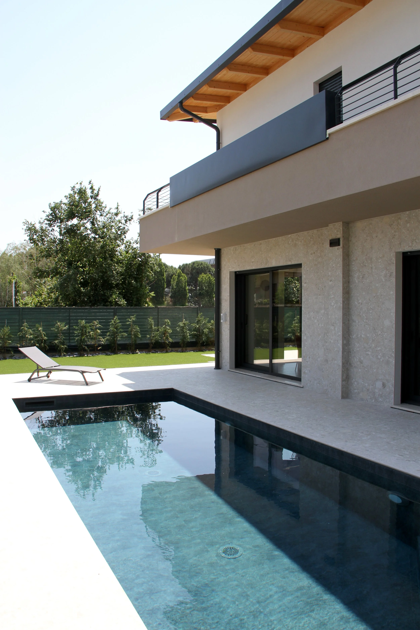
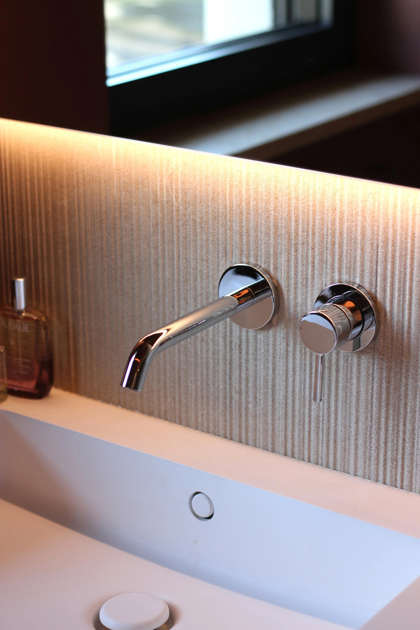
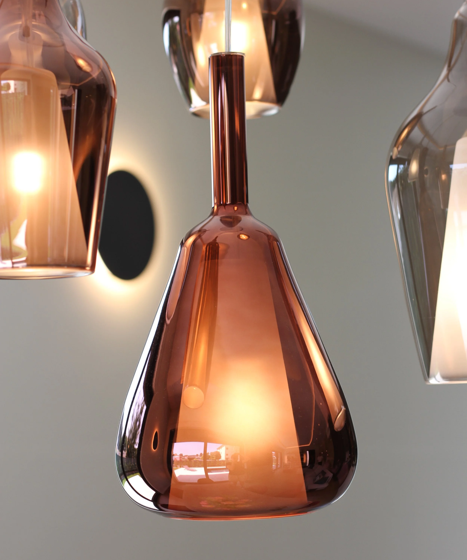
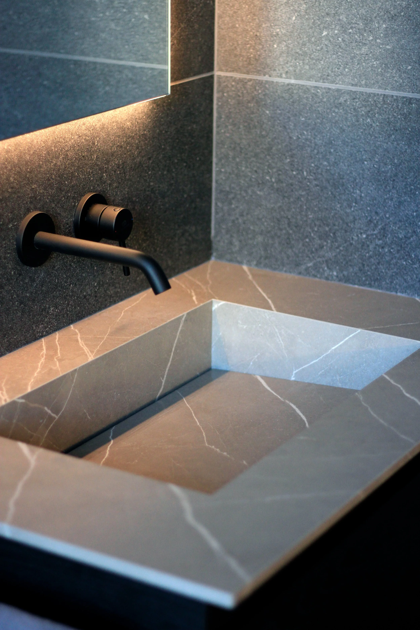
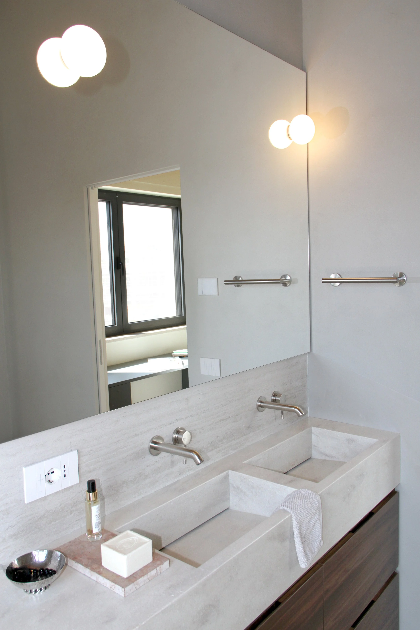
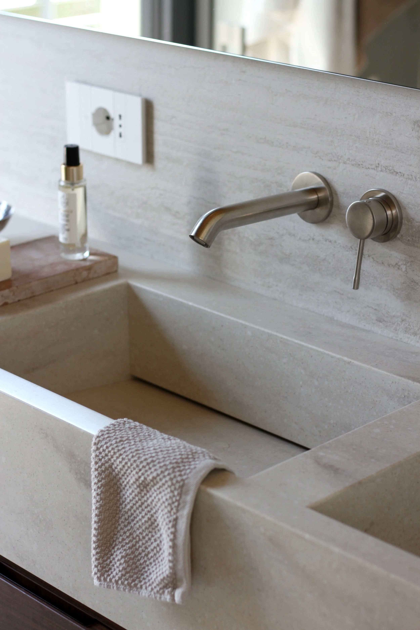
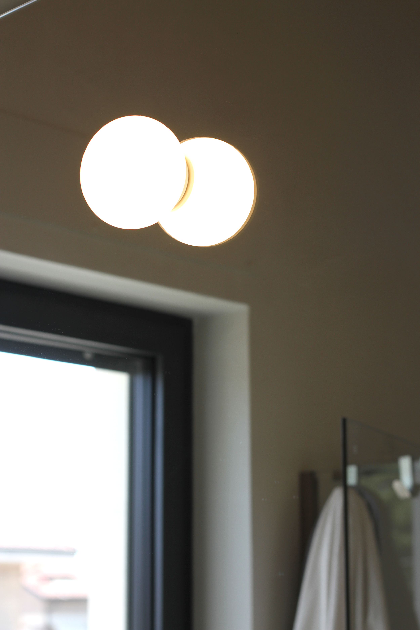
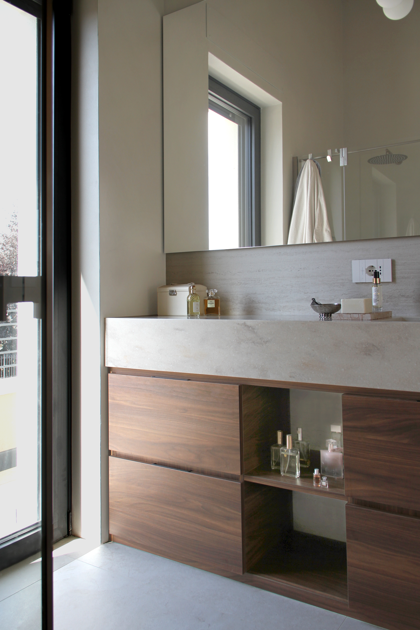
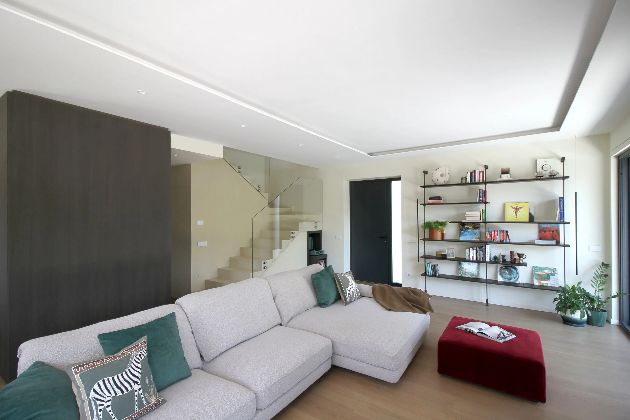
The project was conceived through an integrated approach that combines architectural planning and interior design, with the aim of creating spaces that are cohesive, functional, and strongly characterized by a distinctive identity. We curated every aspect of the villa, from the definition of the interior layouts and the selection of materials and color palettes to the design of bespoke furnishings conceived as an integral part of the architecture. The project also included a comprehensive lighting design strategy, where light was conceived as an architectural element supporting spatial organization and perception, enhancing volumes, materials, and circulation through carefully integrated and targeted solutions.
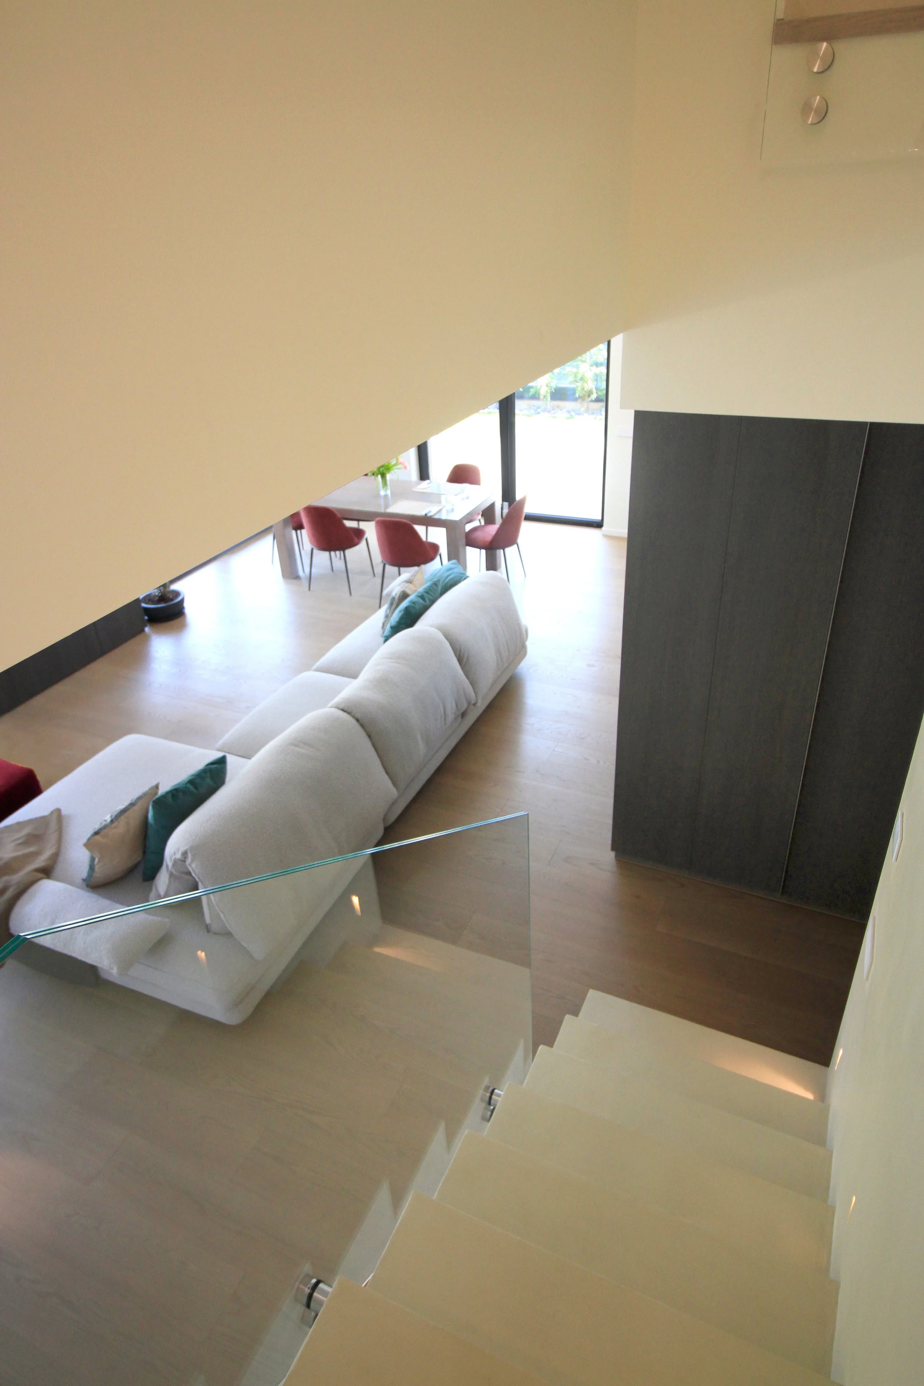
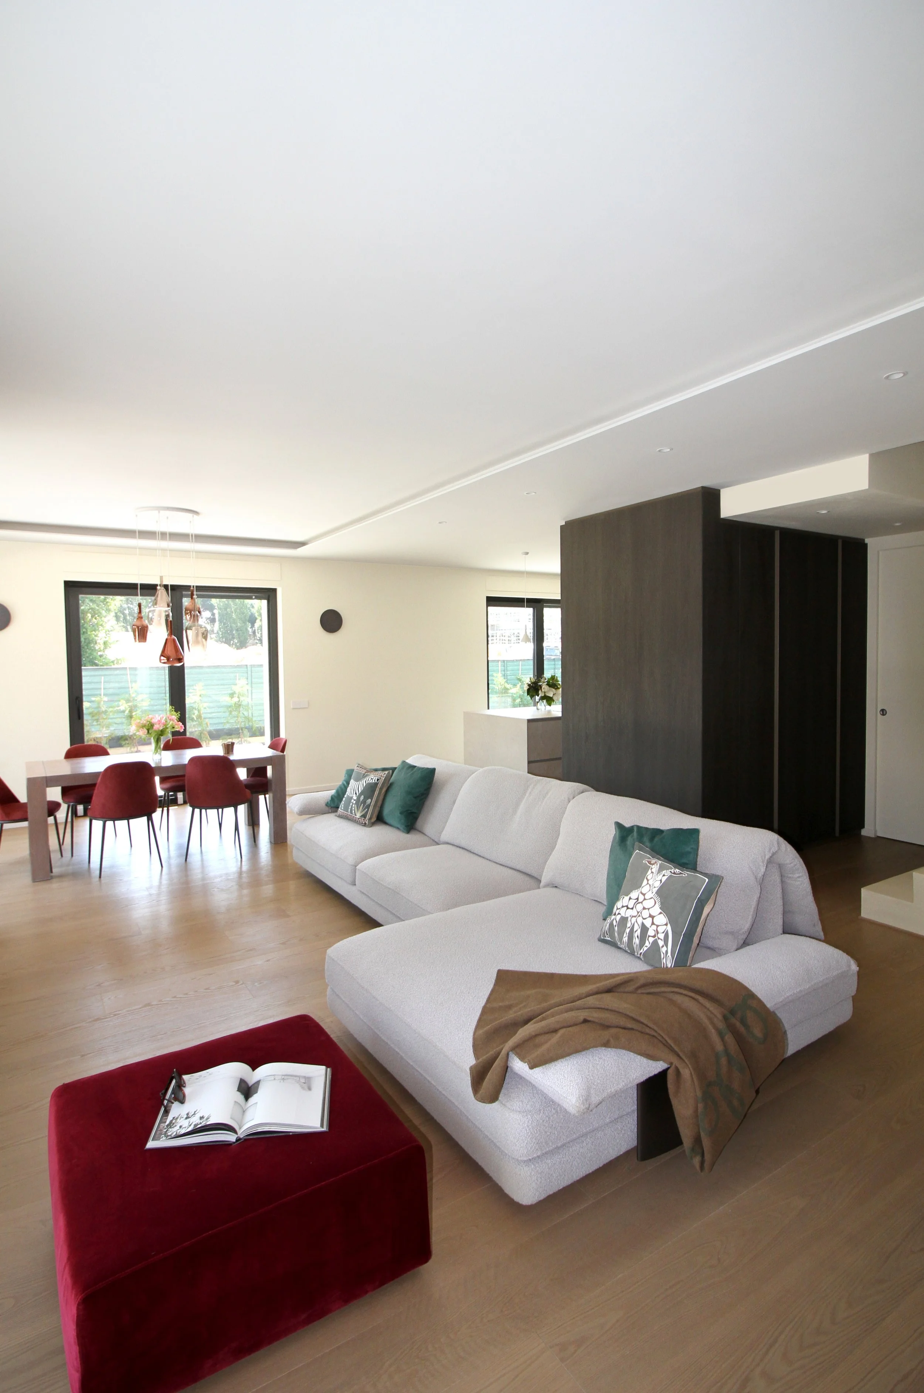
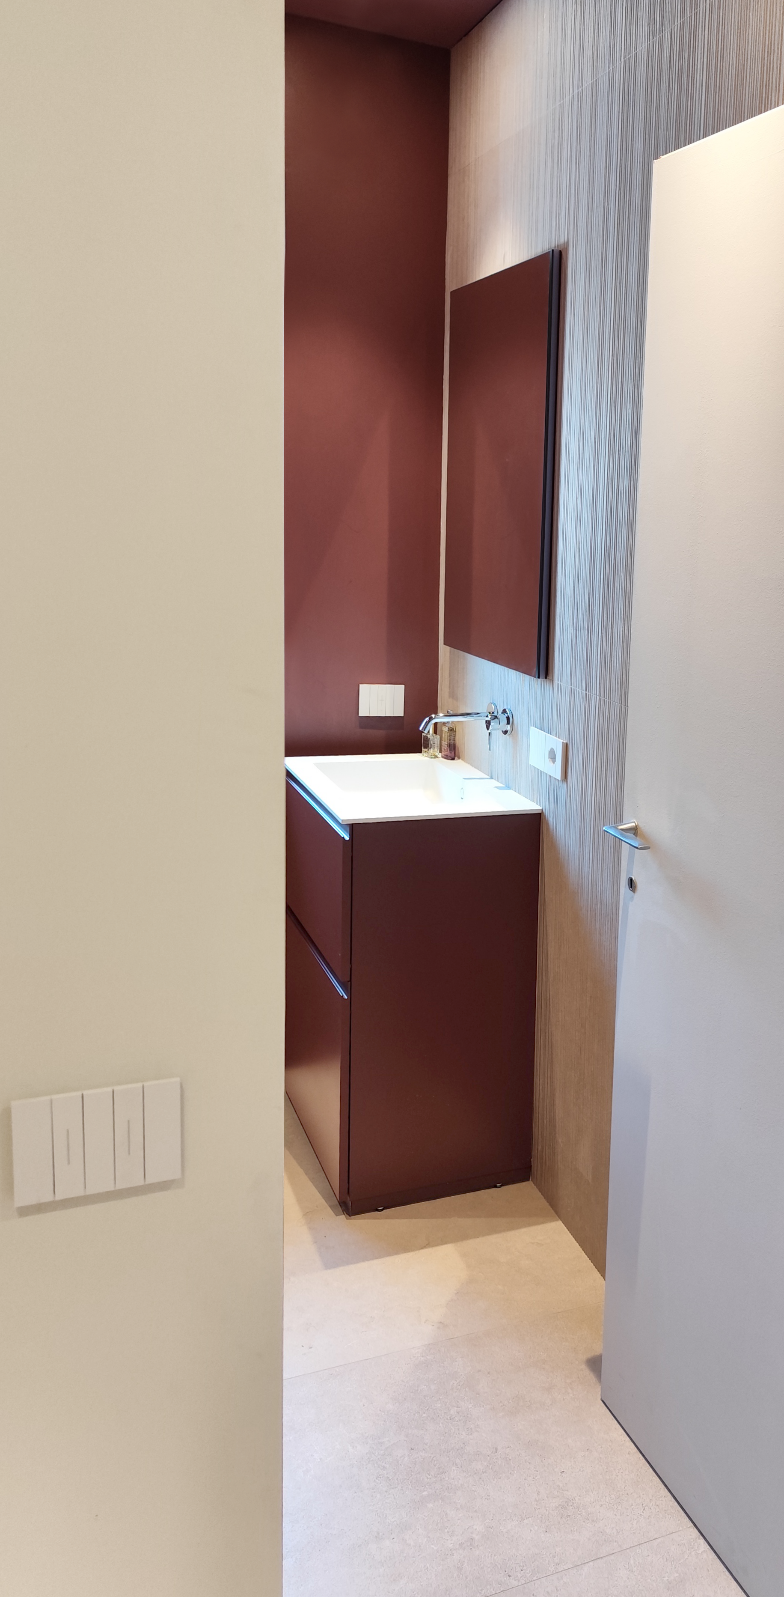
The ground floor accommodates the living area, conceived as a large, open, and fluid space. A key feature of the project is the custom-built system that guides the journey from the entrance, connected to the garage, through to the kitchen: a continuous sequence of cabinetry and wall paneling that gradually evolves into fully equipped kitchen units. This solution integrates multiple functions within a single architectural gesture, ensuring order, visual continuity, and maximum usability of the space. The floor is completed by a guest bathroom finished in resin, selected for its uniform texture and contemporary character.
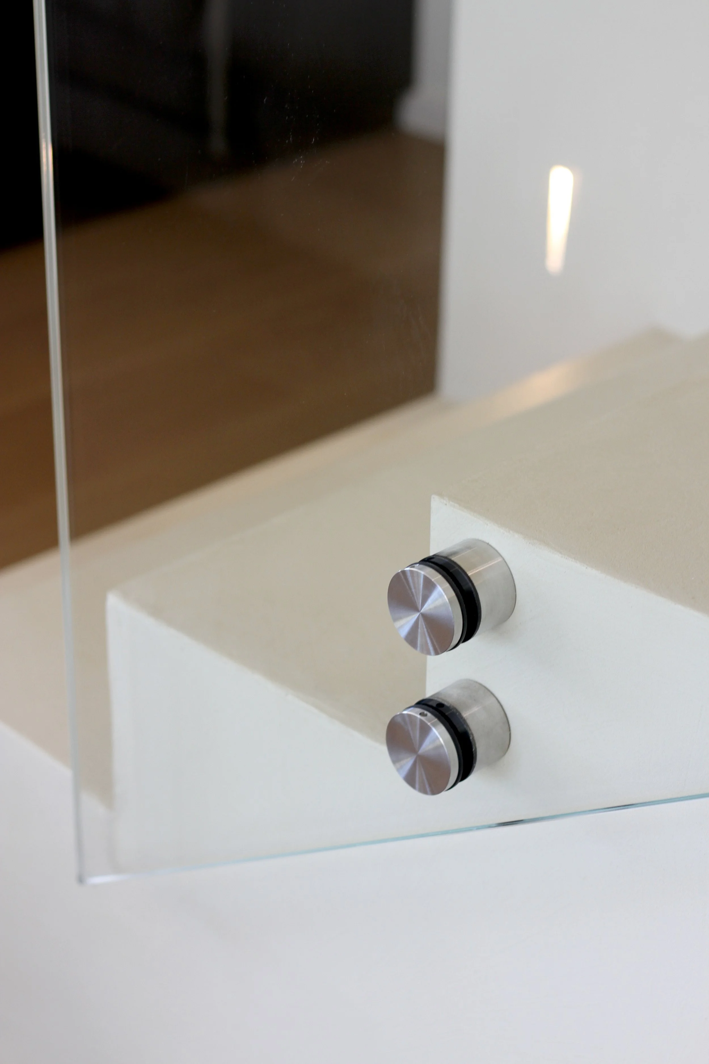
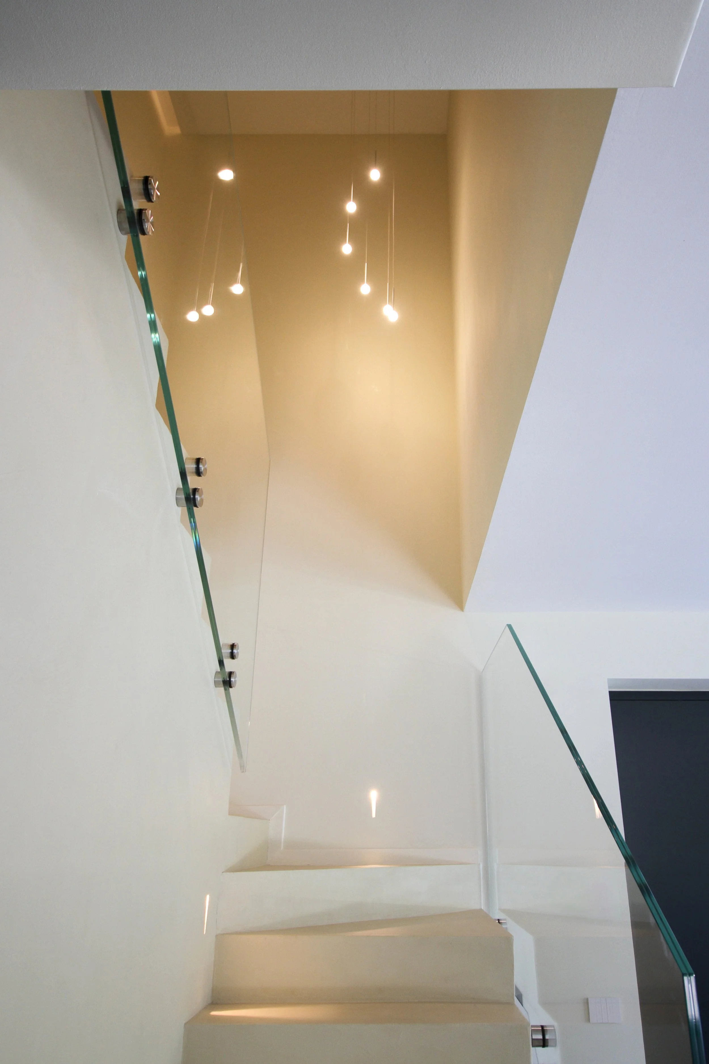
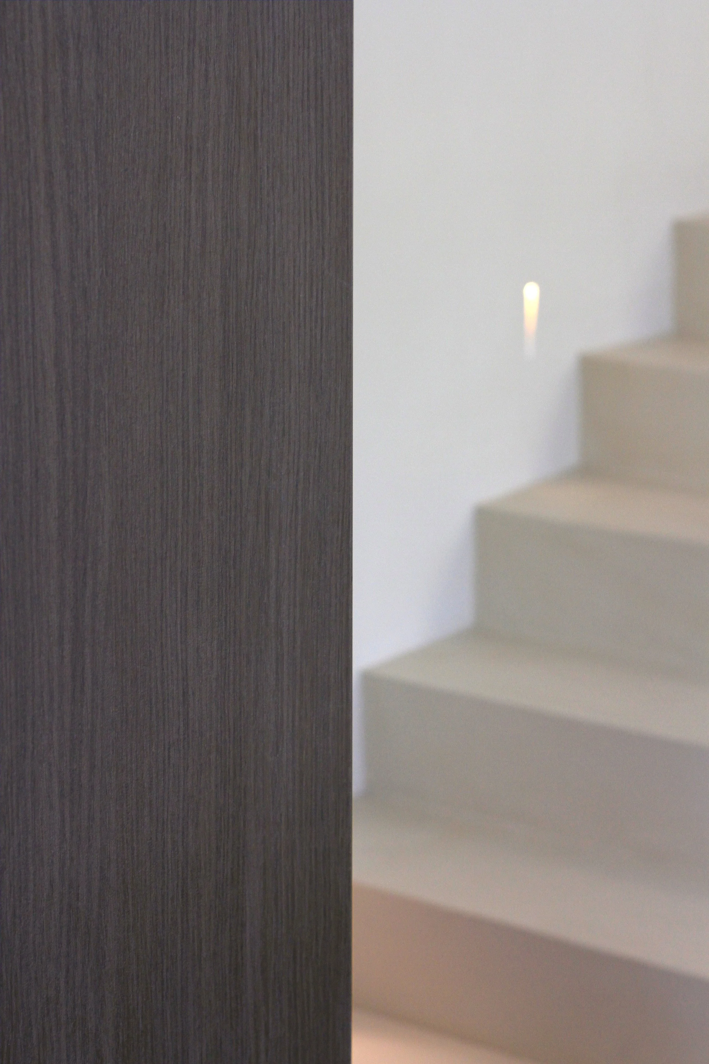
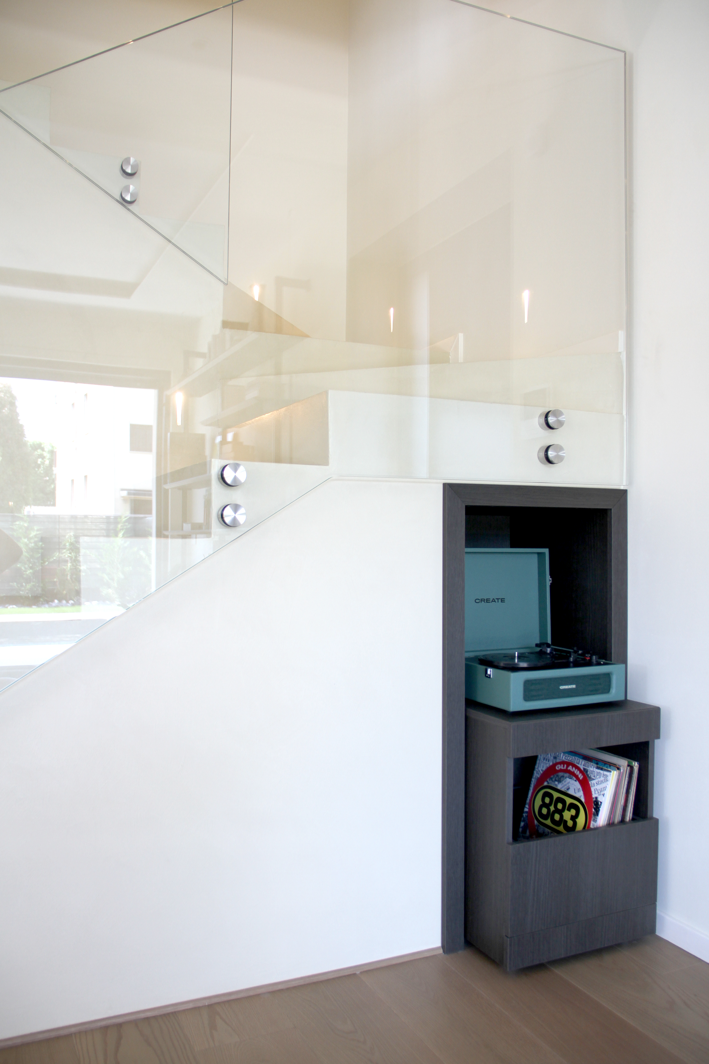
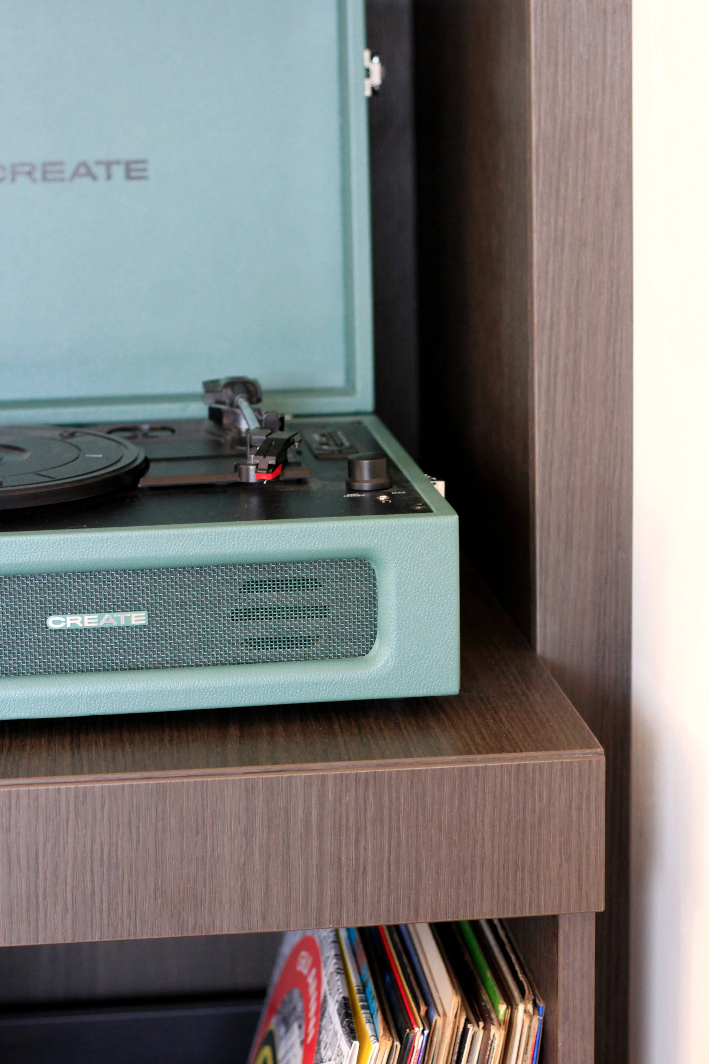
The staircase was designed as a pure, essential, and sculptural volume, entirely clad in resin to complement the home’s minimalist language. The space beneath the staircase was optimized to create additional concealed storage, seamlessly integrated into the overall design.
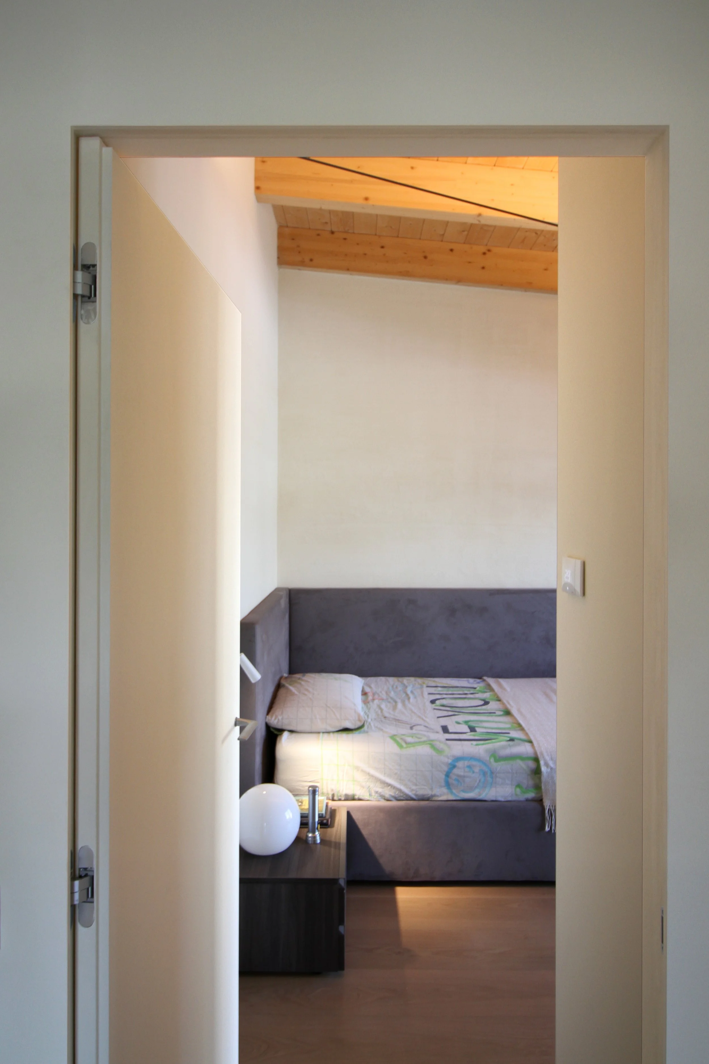
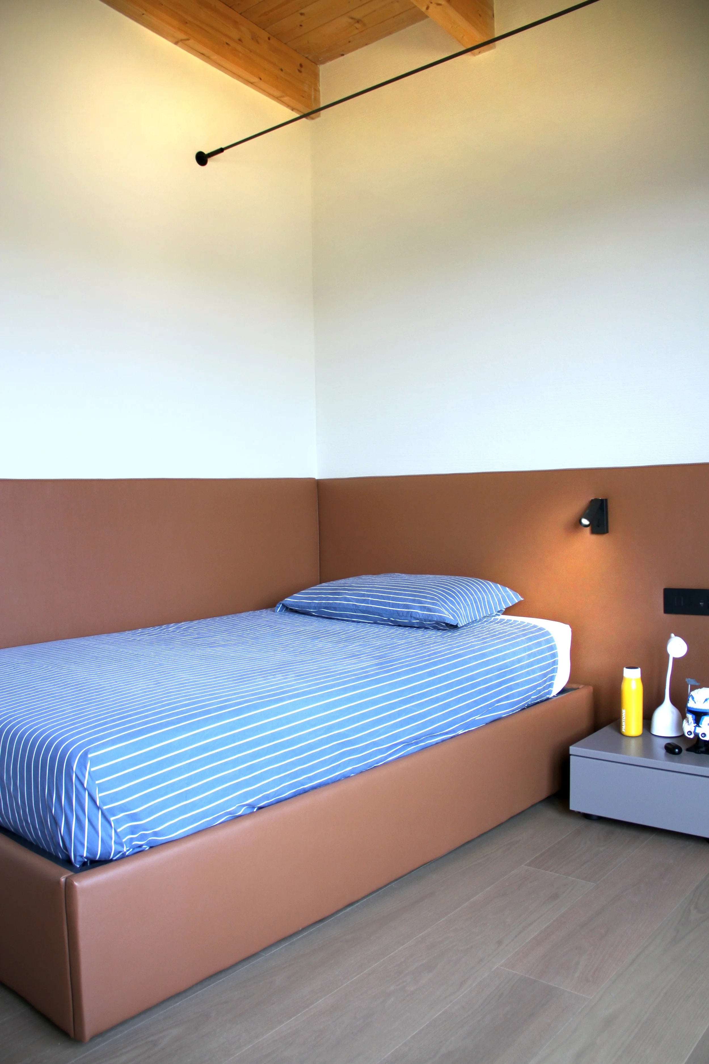
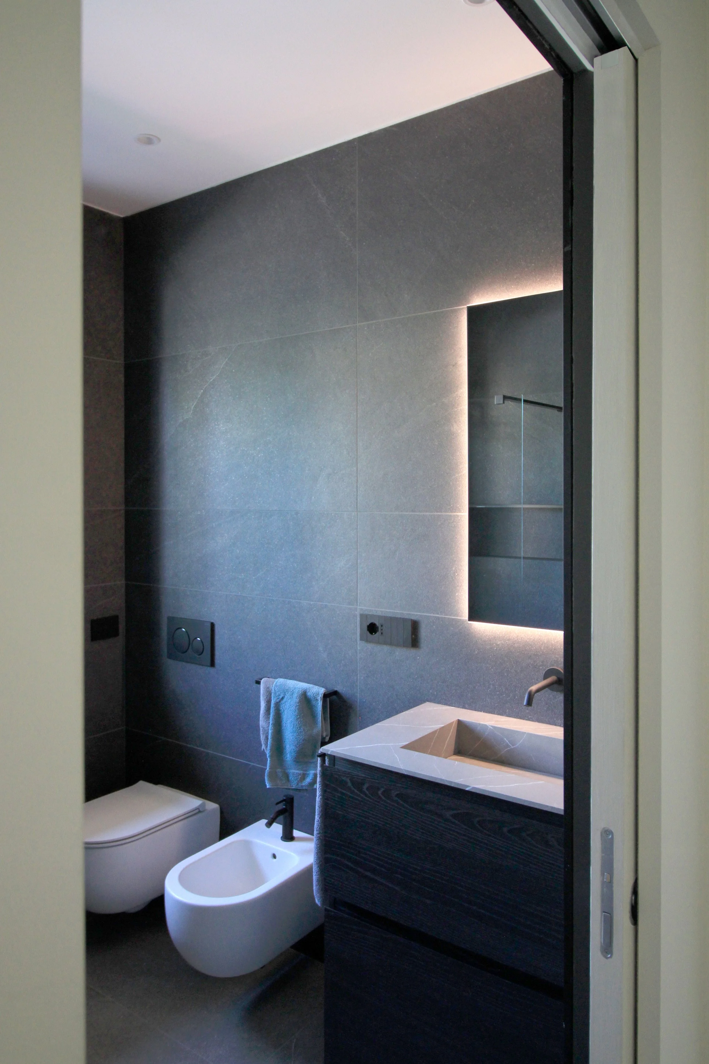
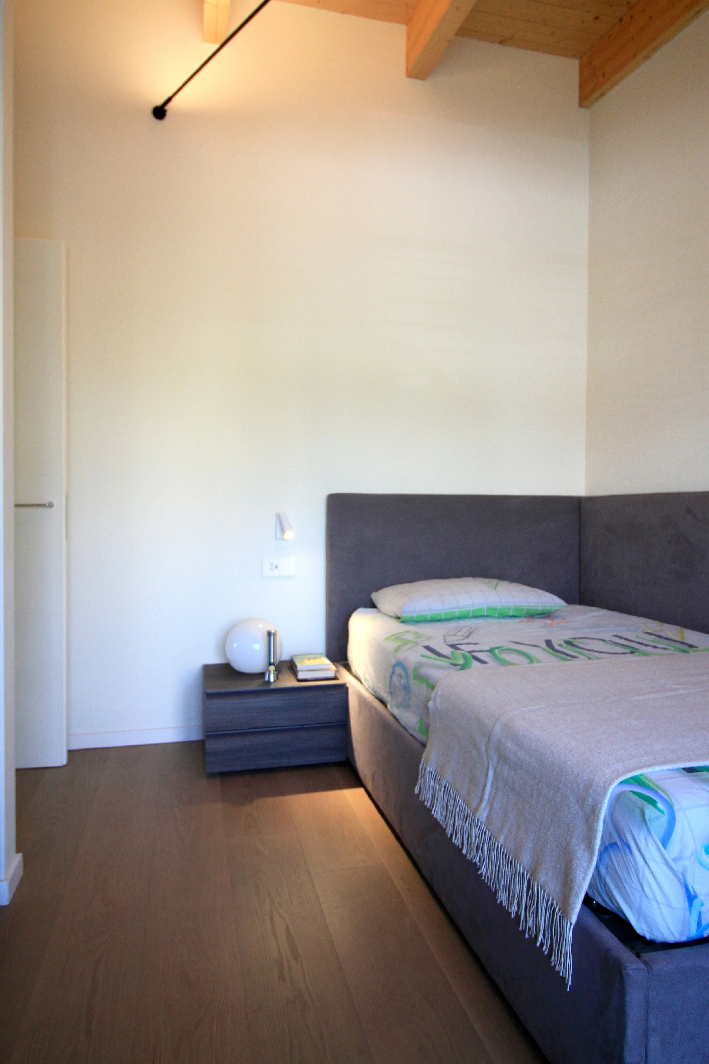
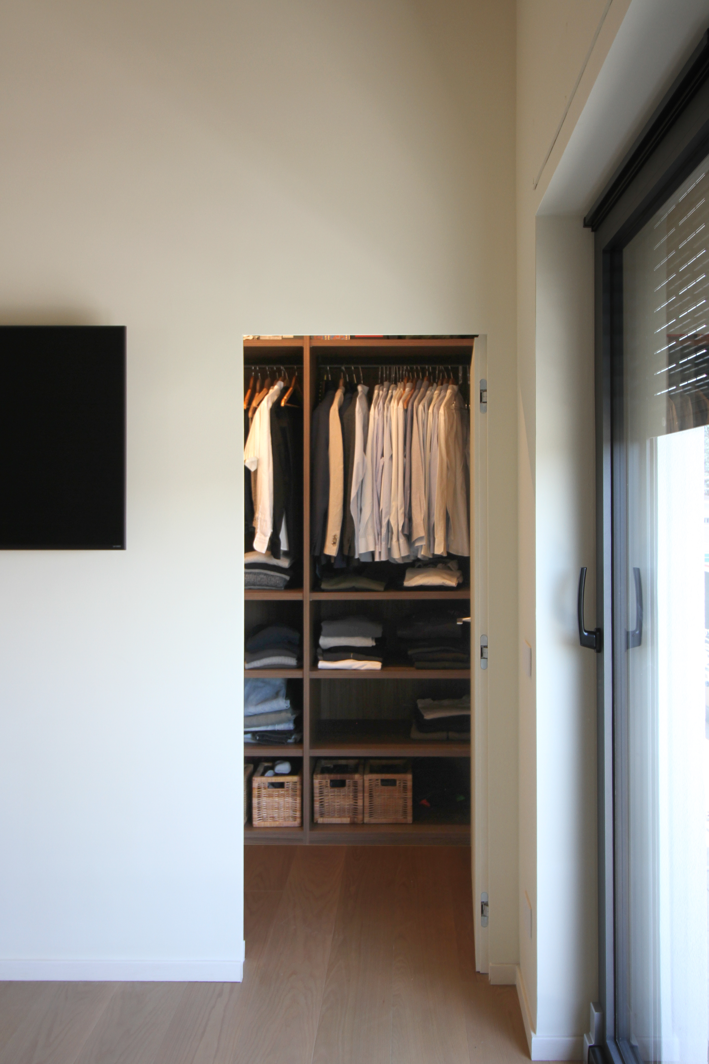
The upper floor houses the sleeping area, organized according to a clear functional hierarchy. The master suite is conceived as a private retreat, connected to a transitional space leading to the en-suite bathroom. In a separate wing are the two children’s bedrooms, a second bathroom, and the laundry room. The circulation is structured around a central corridor, enhanced by a continuous recessed LED strip that accompanies the path and defines the atmosphere with soft, architectural lighting.
A project that interprets contemporary living through balance, formal clarity, and meticulous attention to detail, where every design decision contributes to creating a coherent, refined, and enduring spatial experience.