VILLA RW
Category: Residential
Year: 2024
Location: Biassono
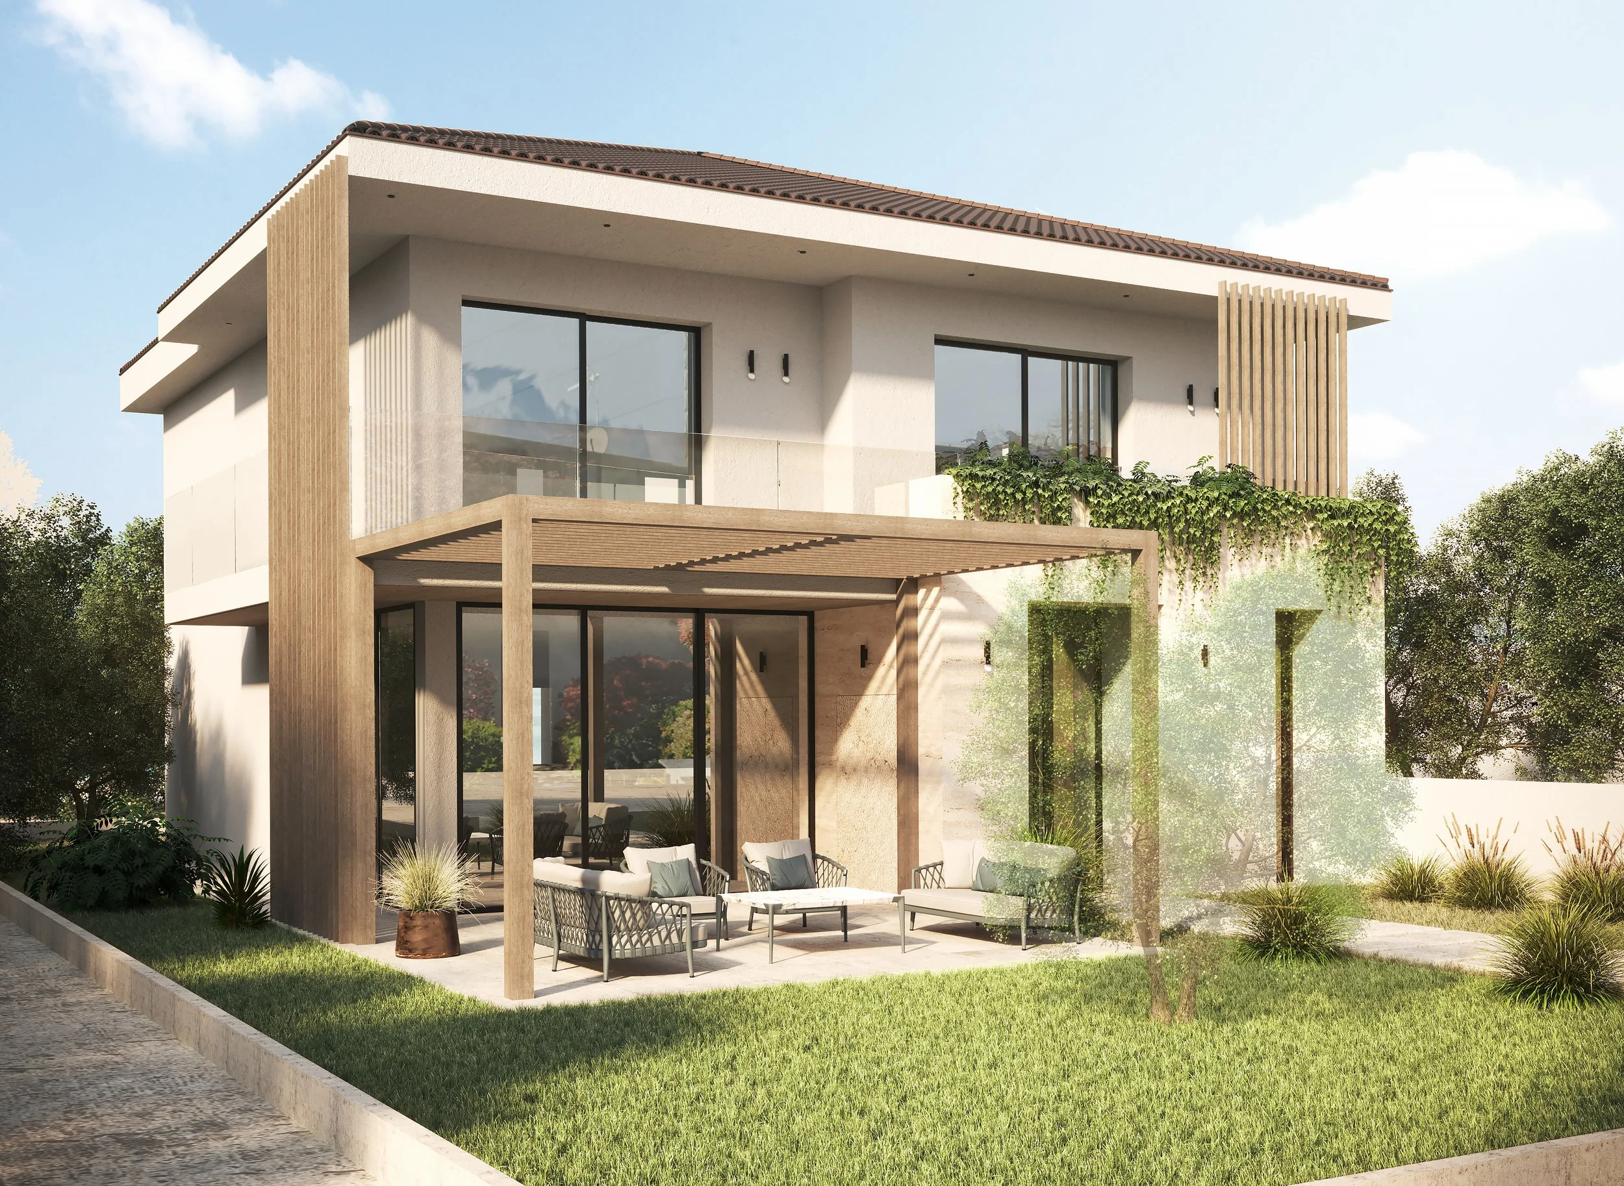
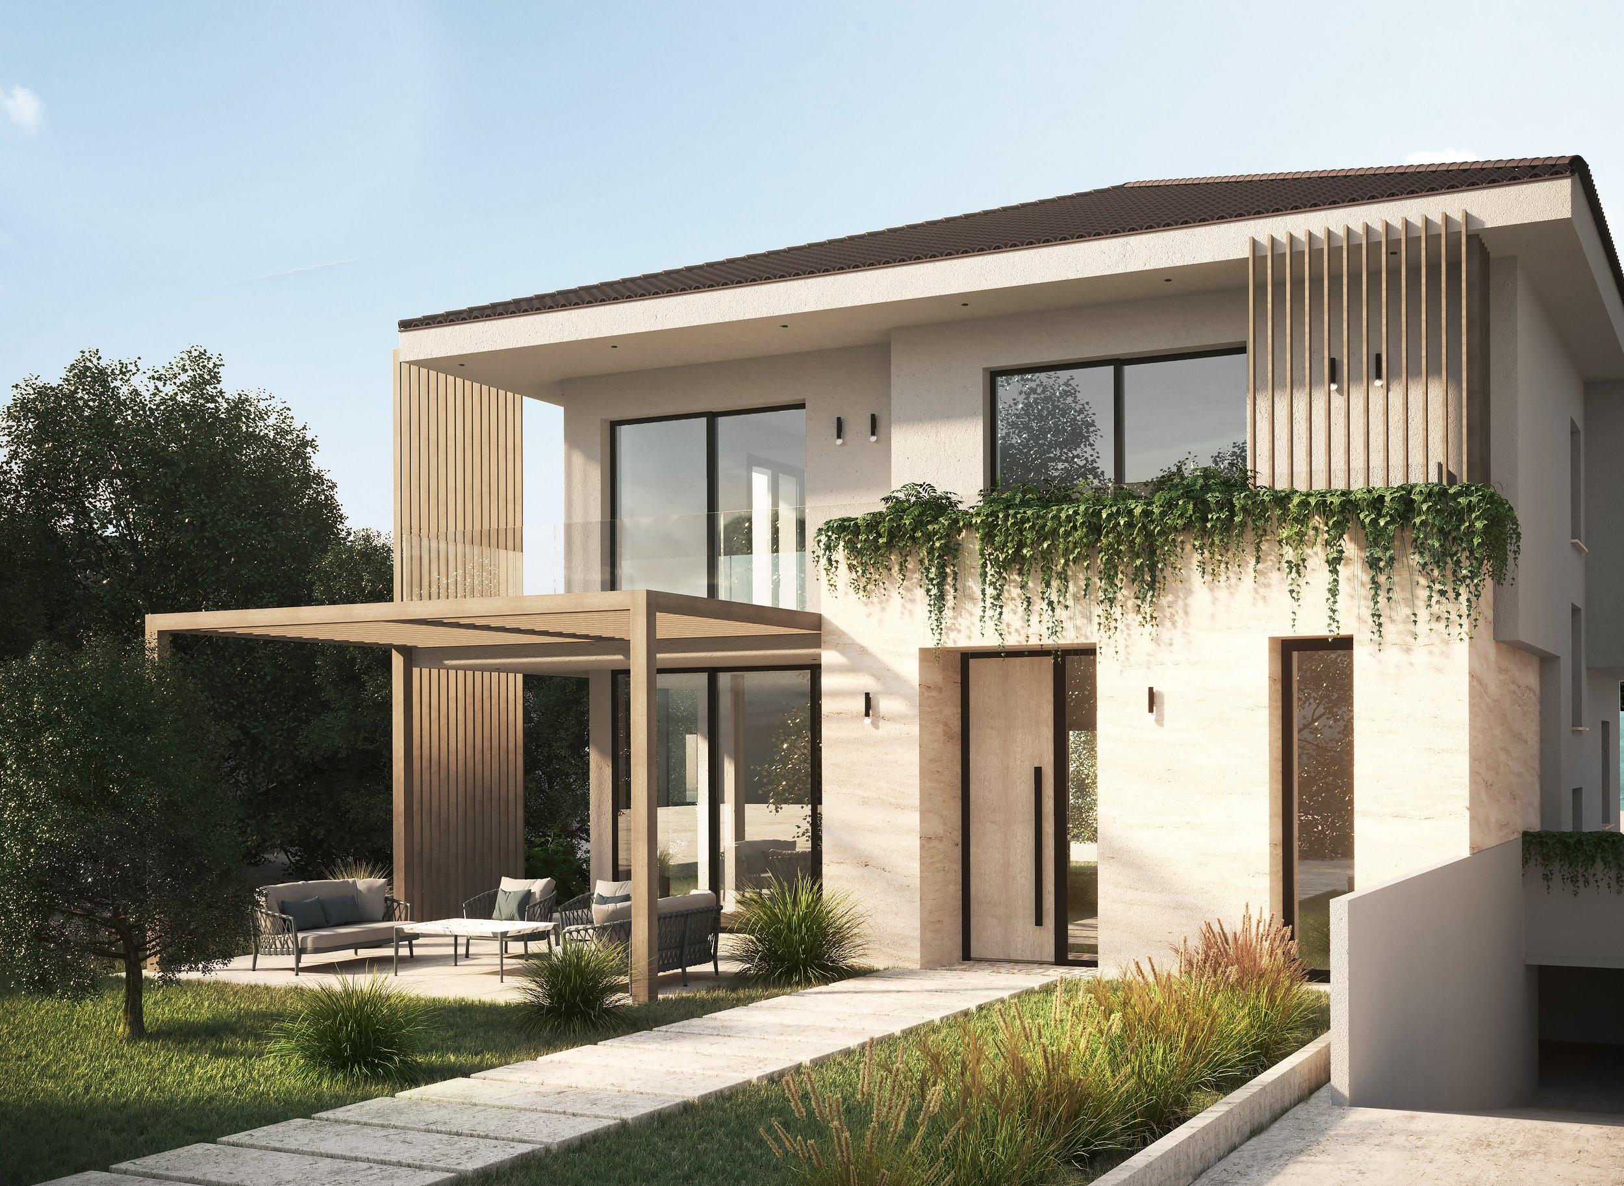
The project stems from the desire to transform a 1970s house into a contemporary, efficient villa that is deeply connected to the needs of modern living. The intervention involved both the interior spaces and the building envelope, with a comprehensive energy retrofit aimed at improving comfort, performance, and overall architectural quality.
The internal layout was completely reimagined to create spaces that are more fluid, bright, and functional. Compared to the original configuration, the ground floor was expanded by enclosing the former portico and introducing a large glazed opening overlooking the garden—an element that strengthens the relationship between indoors and outdoors while enhancing the perception of space. The remaining buildable volume on the site was also utilized to create a new extension accommodating a cloakroom area and a guest bathroom, discreetly integrated into the overall spatial organization.
The living area unfolds as a generous open-plan space designed to foster everyday conviviality. The large kitchen flows seamlessly into the dining and living areas, creating a continuous and welcoming environment tailored both to family life and to entertaining guests.
The upper floor accommodates the sleeping quarters, which were also entirely reconfigured. The master suite was conceived as a private and highly functional retreat, connected to a walk-in wardrobe, a study, and an en-suite bathroom. The son’s bedroom benefits from its own dedicated bathroom, within a spatial arrangement carefully designed to ensure comfort, independence, and aesthetic continuity throughout the home.
Materials, colors, and lighting were developed as part of a coordinated design strategy, creating a contemporary and balanced atmosphere in which the warmth of tactile finishes interacts harmoniously with clean lines and refined architectural solutions.